Meeting Spaces
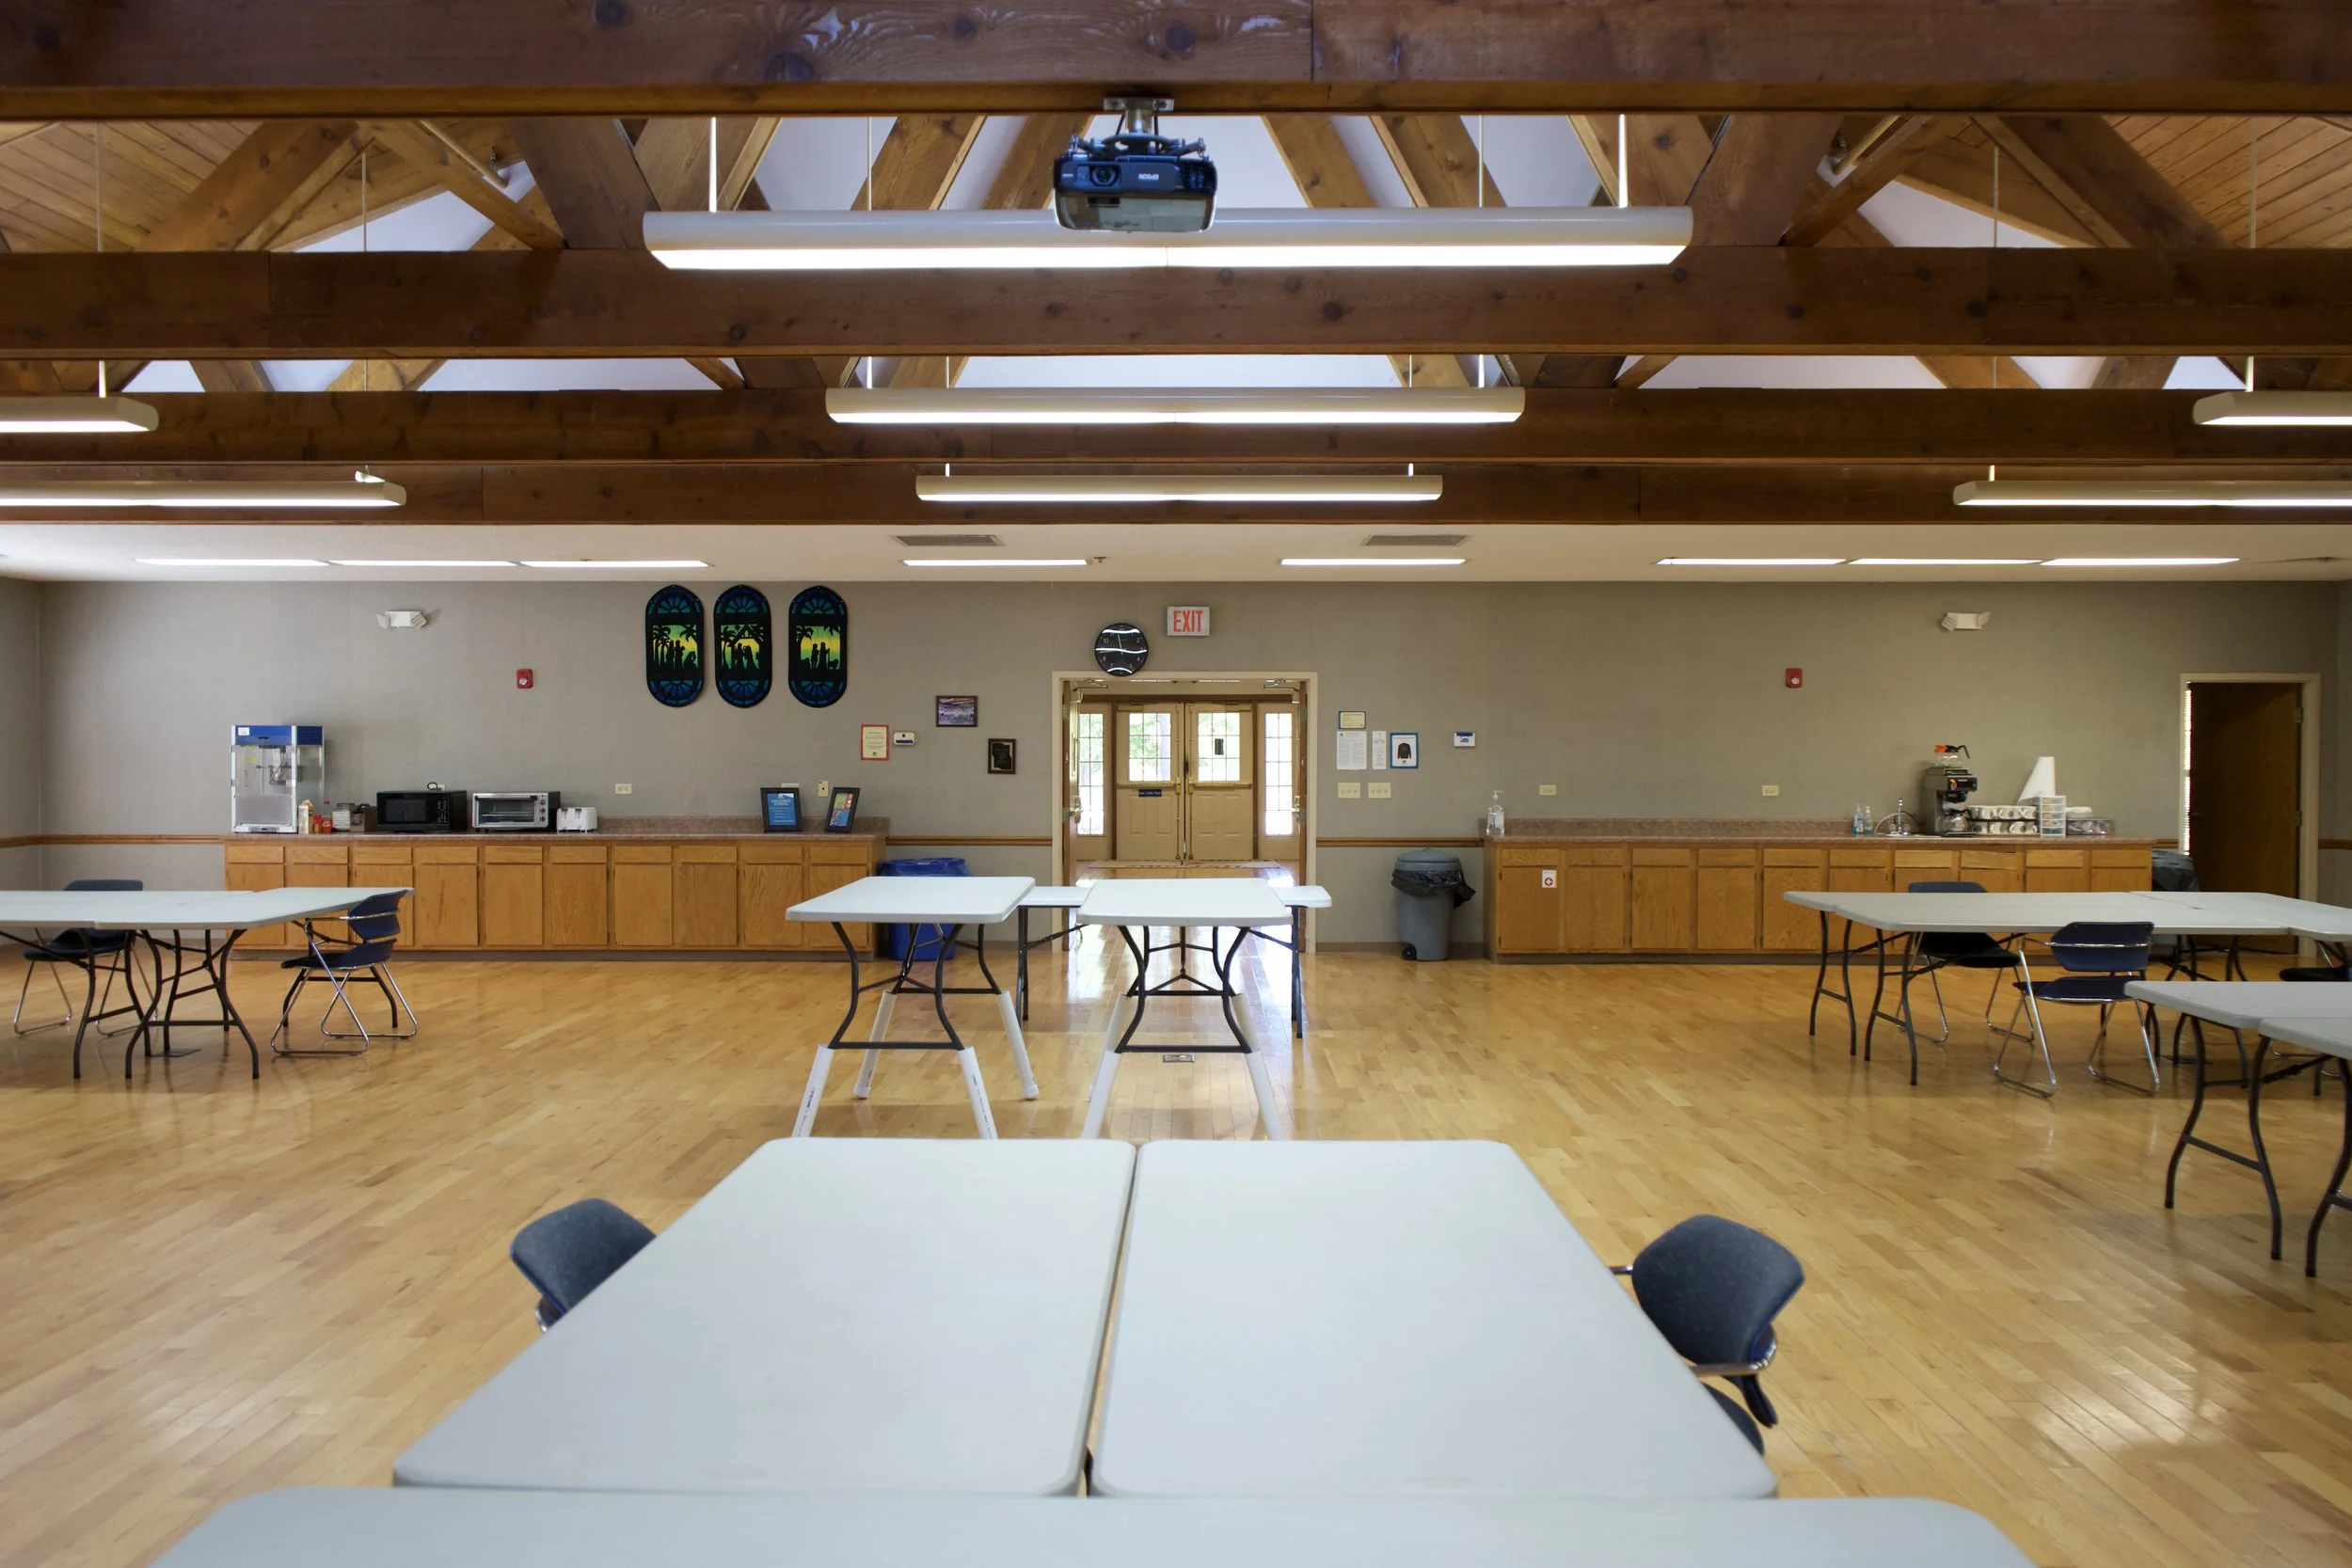
We provide flexible meeting spaces in a peaceful natural setting in Western Kentucky. Ideal for retreats, workshops, and group gatherings, our facilities support both small and large meetings and can be paired with lodging, dining, and outdoor recreation.
-
Grounds
-
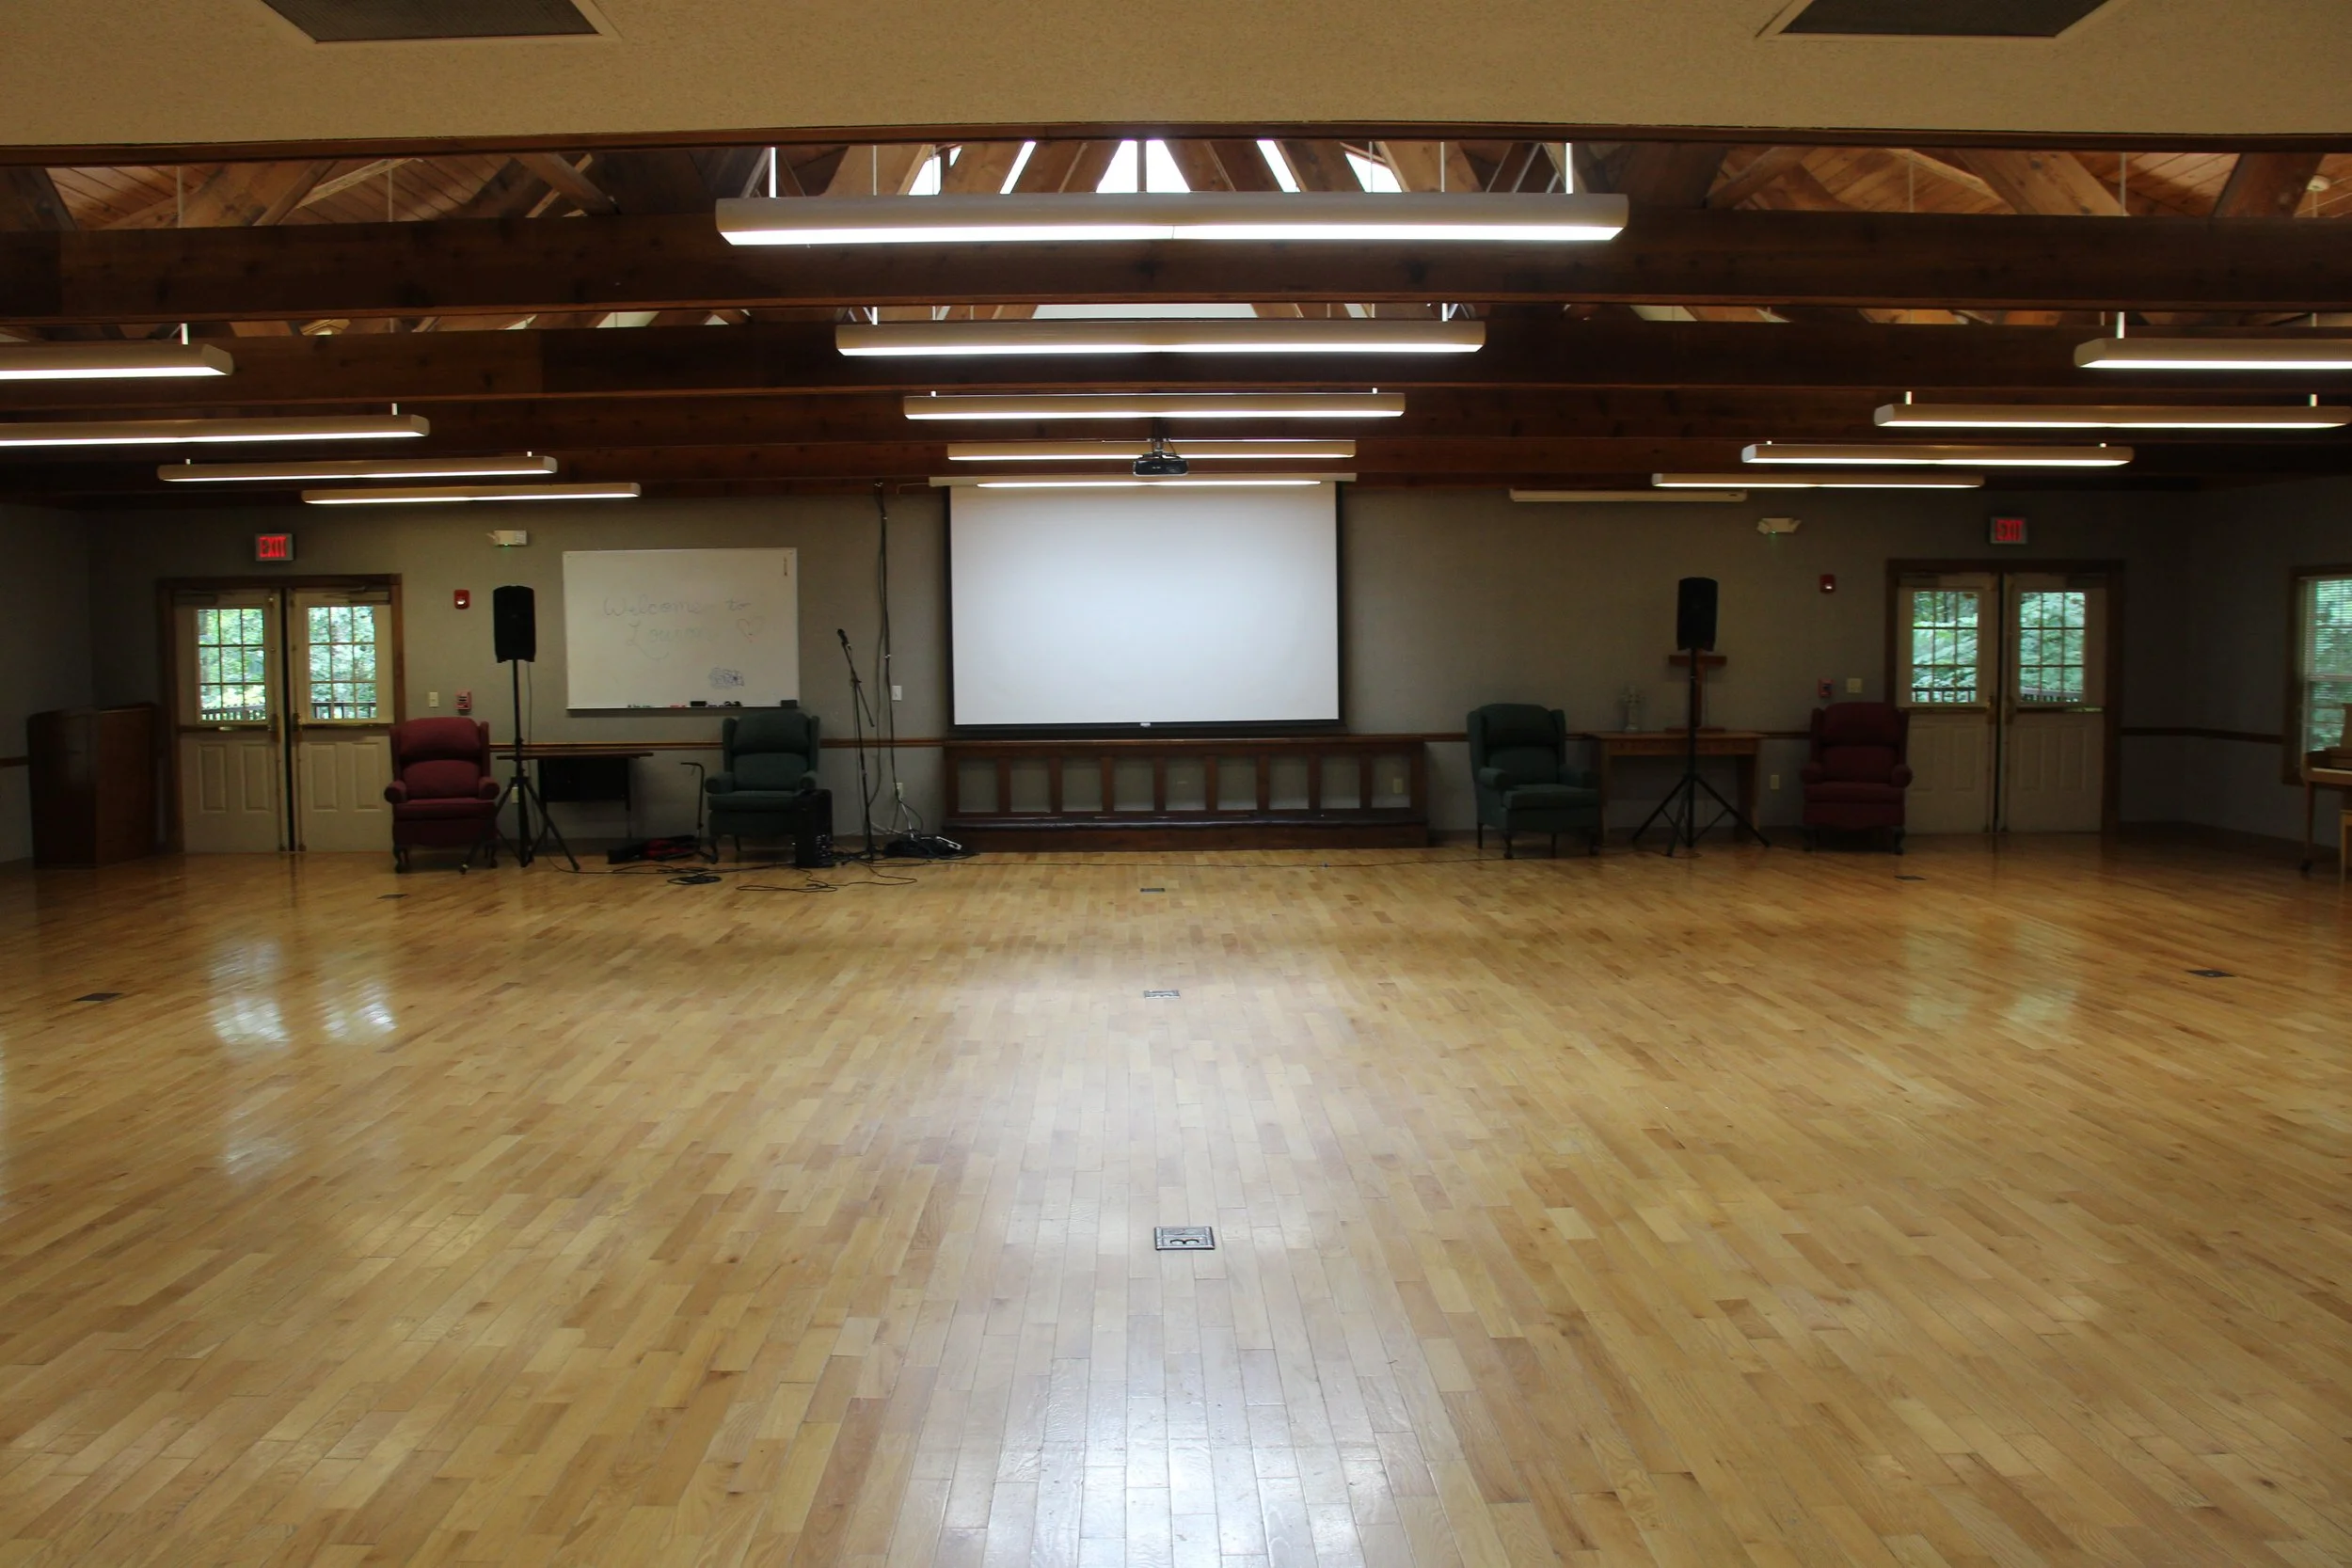
Turner Lodge
Turner offers flexible meeting space for both small and large groups. The Break-Out Room accommodates up to 25 guests and can be divided into two smaller spaces for groups of approximately 10–15 each. The Conference Room seats 120 guests, with additional chairs available as needed (up to 250), making it an excellent choice for conferences, banquets, training events, and large gatherings.
-

Ruby Room
The Ruby Room is a flexible event space suitable for meetings, receptions, and group activities. It seats up to 56 guests with tables in a cozy layout or 70–80 guests in a chairs-only arrangement, making it a great option for both seated meals and presentation-style events.
-
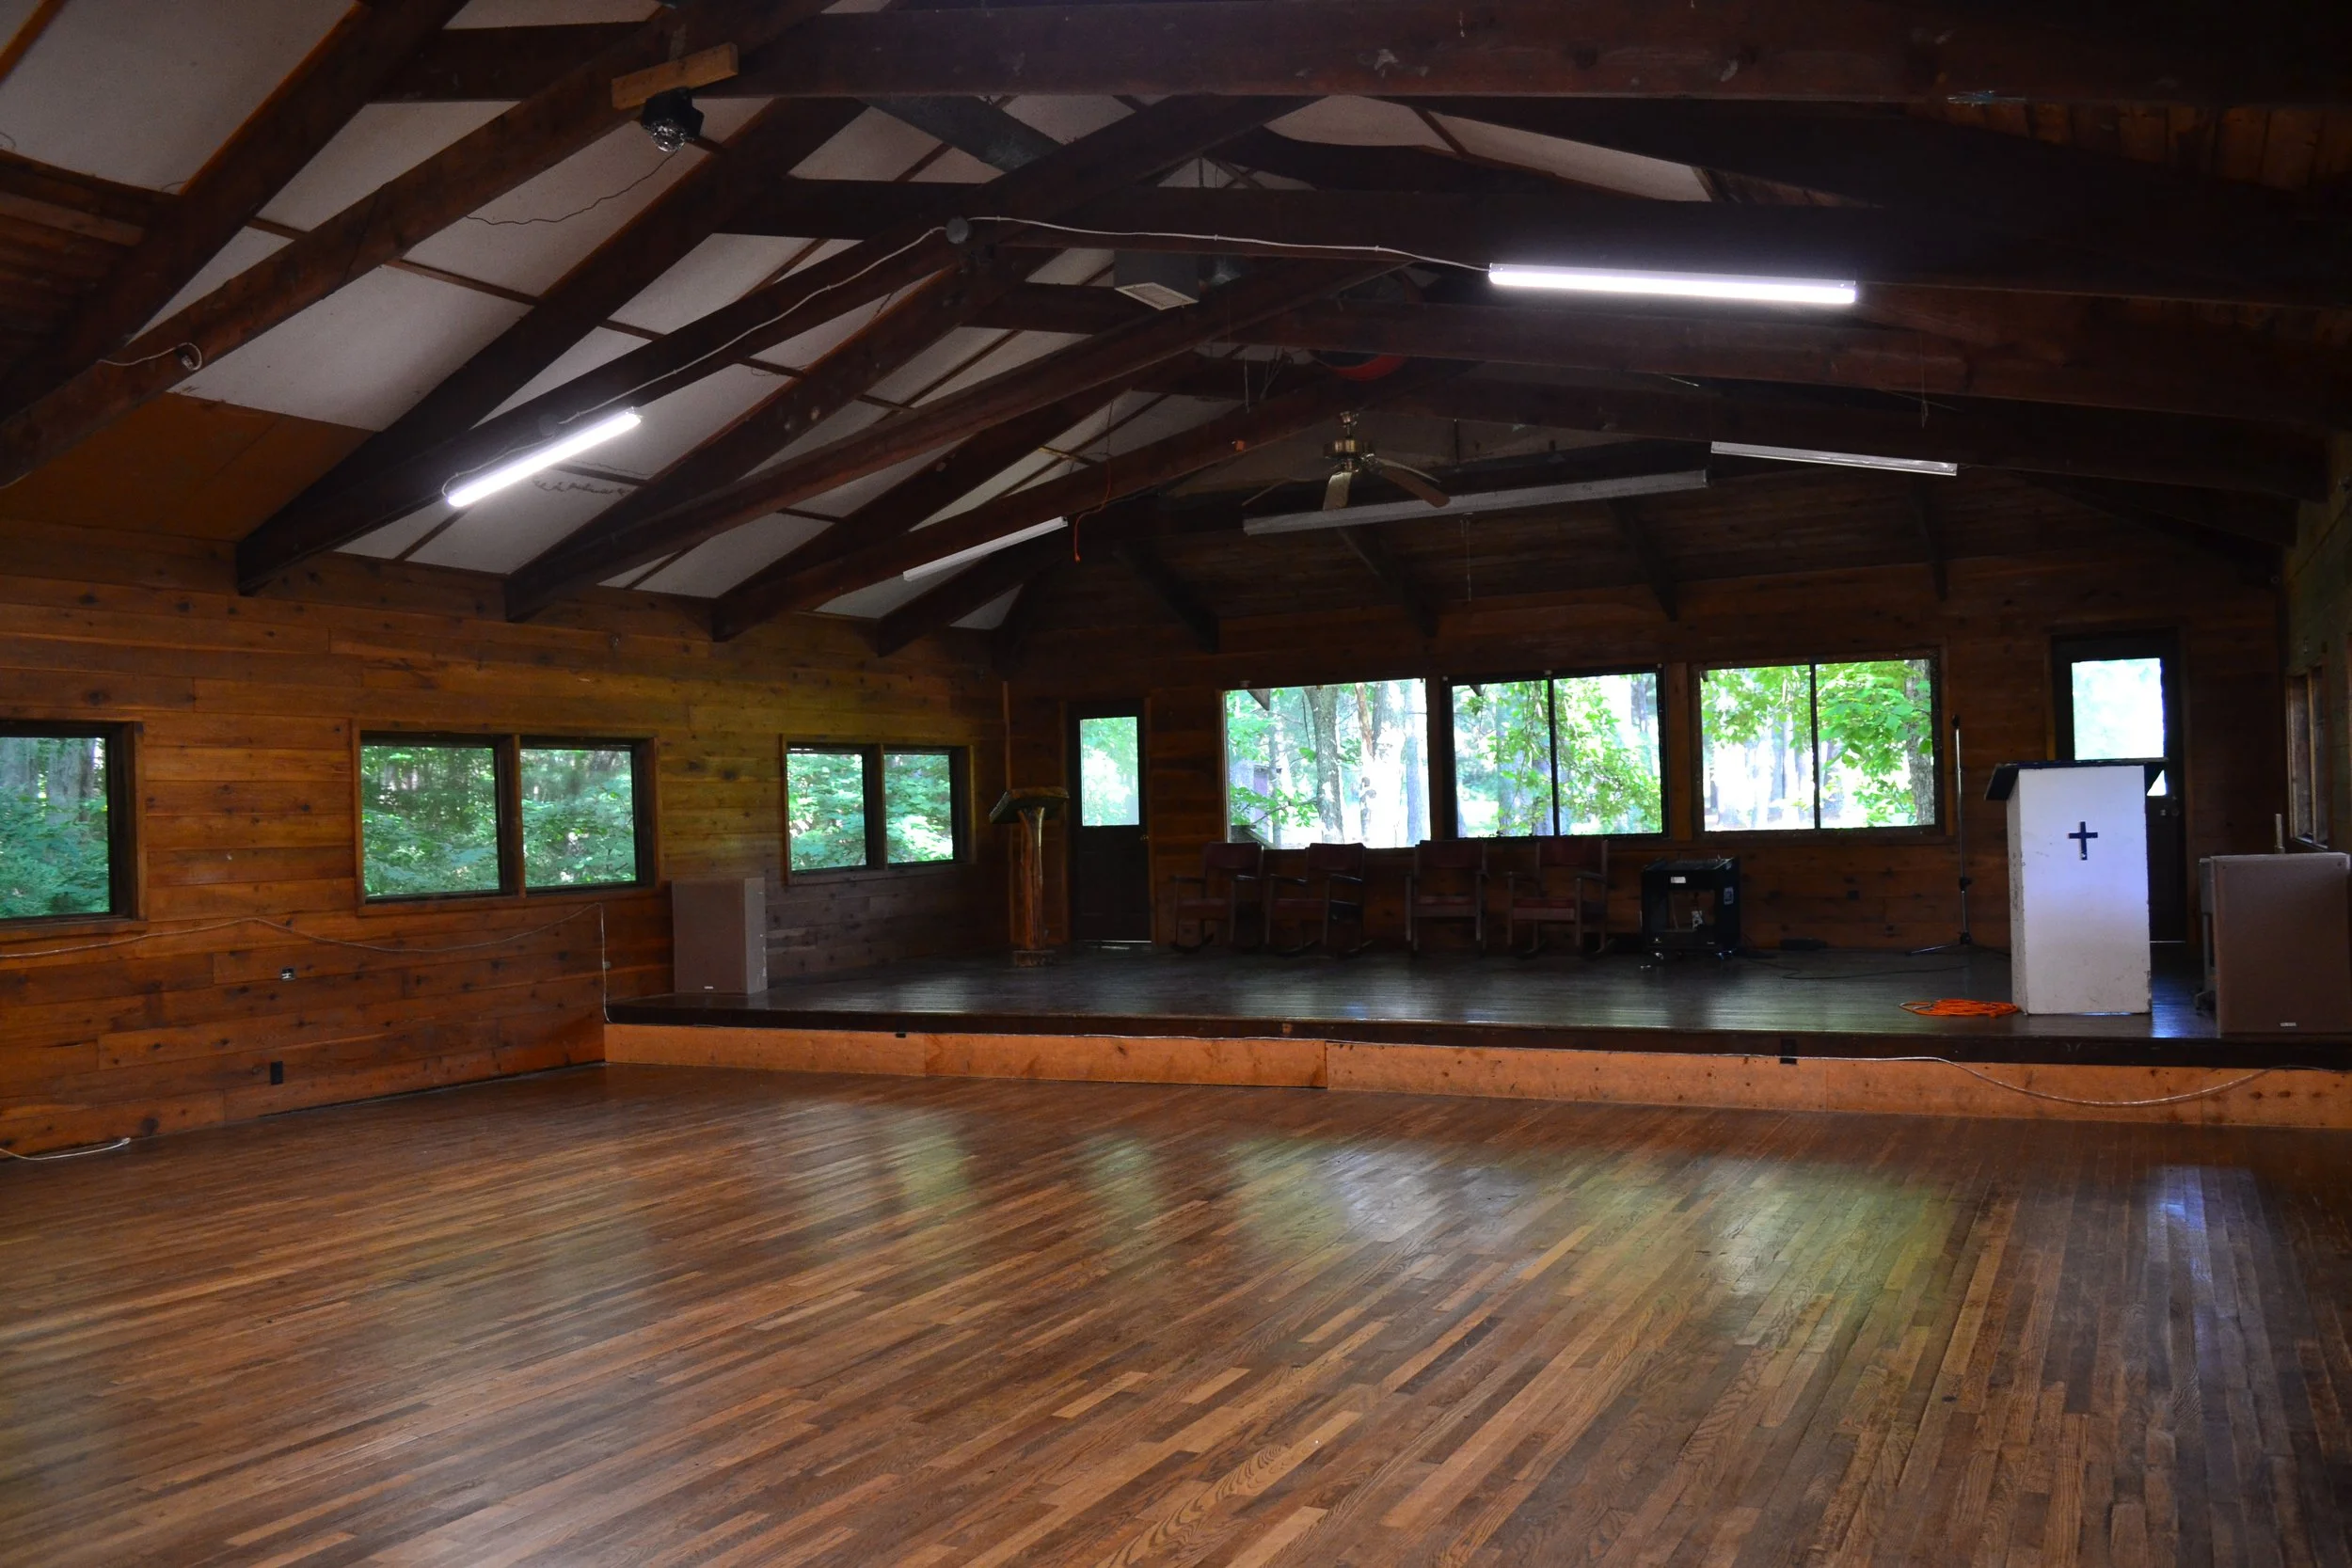
Harbin Hall
Harbin Hall is our largest indoor venue, designed for conferences, worship services, performances, and large events. It comfortably seats up to 200 guests with chairs and can accommodate 250–300 people for standing-room events, offering ample space for a variety of large gatherings.
-
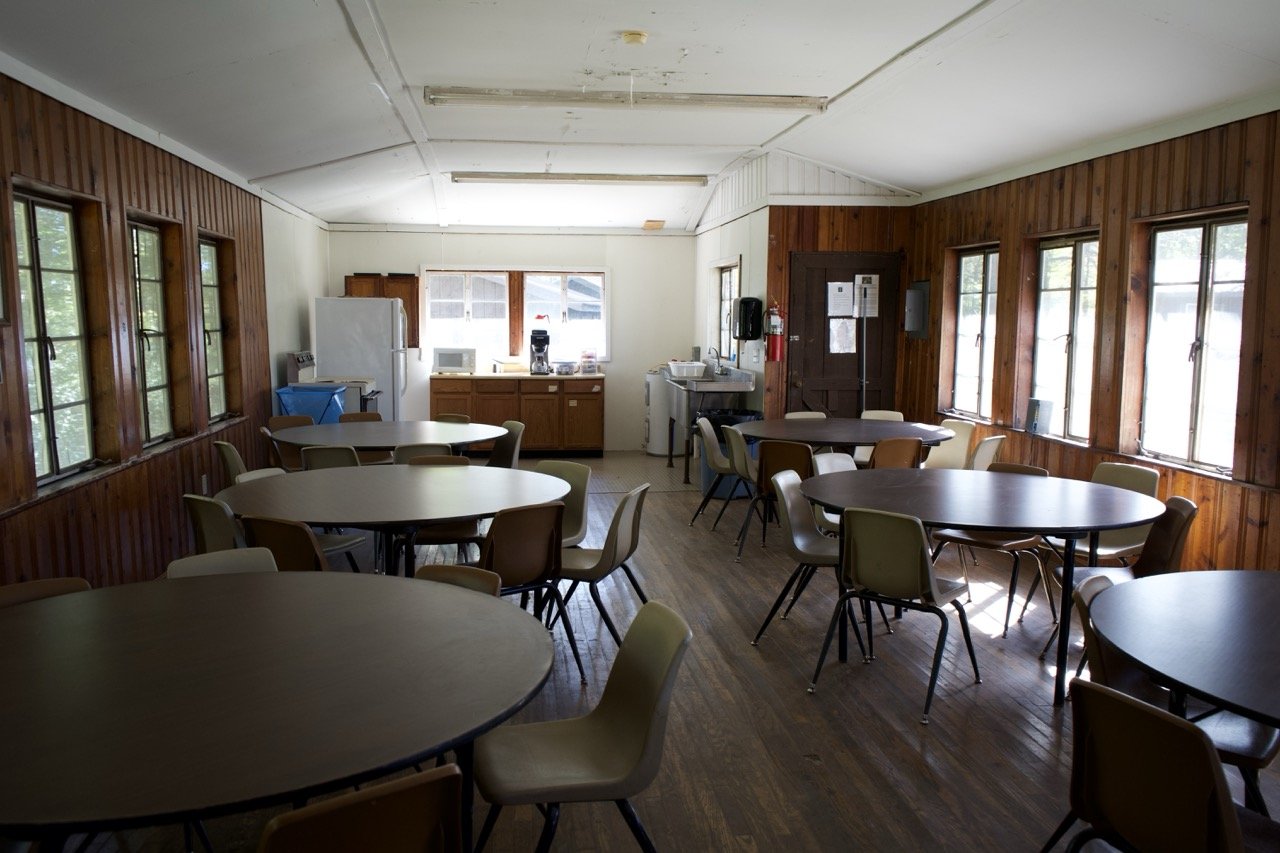
Orchard Lodge
Orchard Lodge offers a warm, intimate setting for smaller meetings and gatherings. The space seats up to 28 guests with tables or 35 in a chairs-only arrangement. The table setup provides a cozy atmosphere, so groups larger than 28 should contact us to discuss alternative accommodations.
-
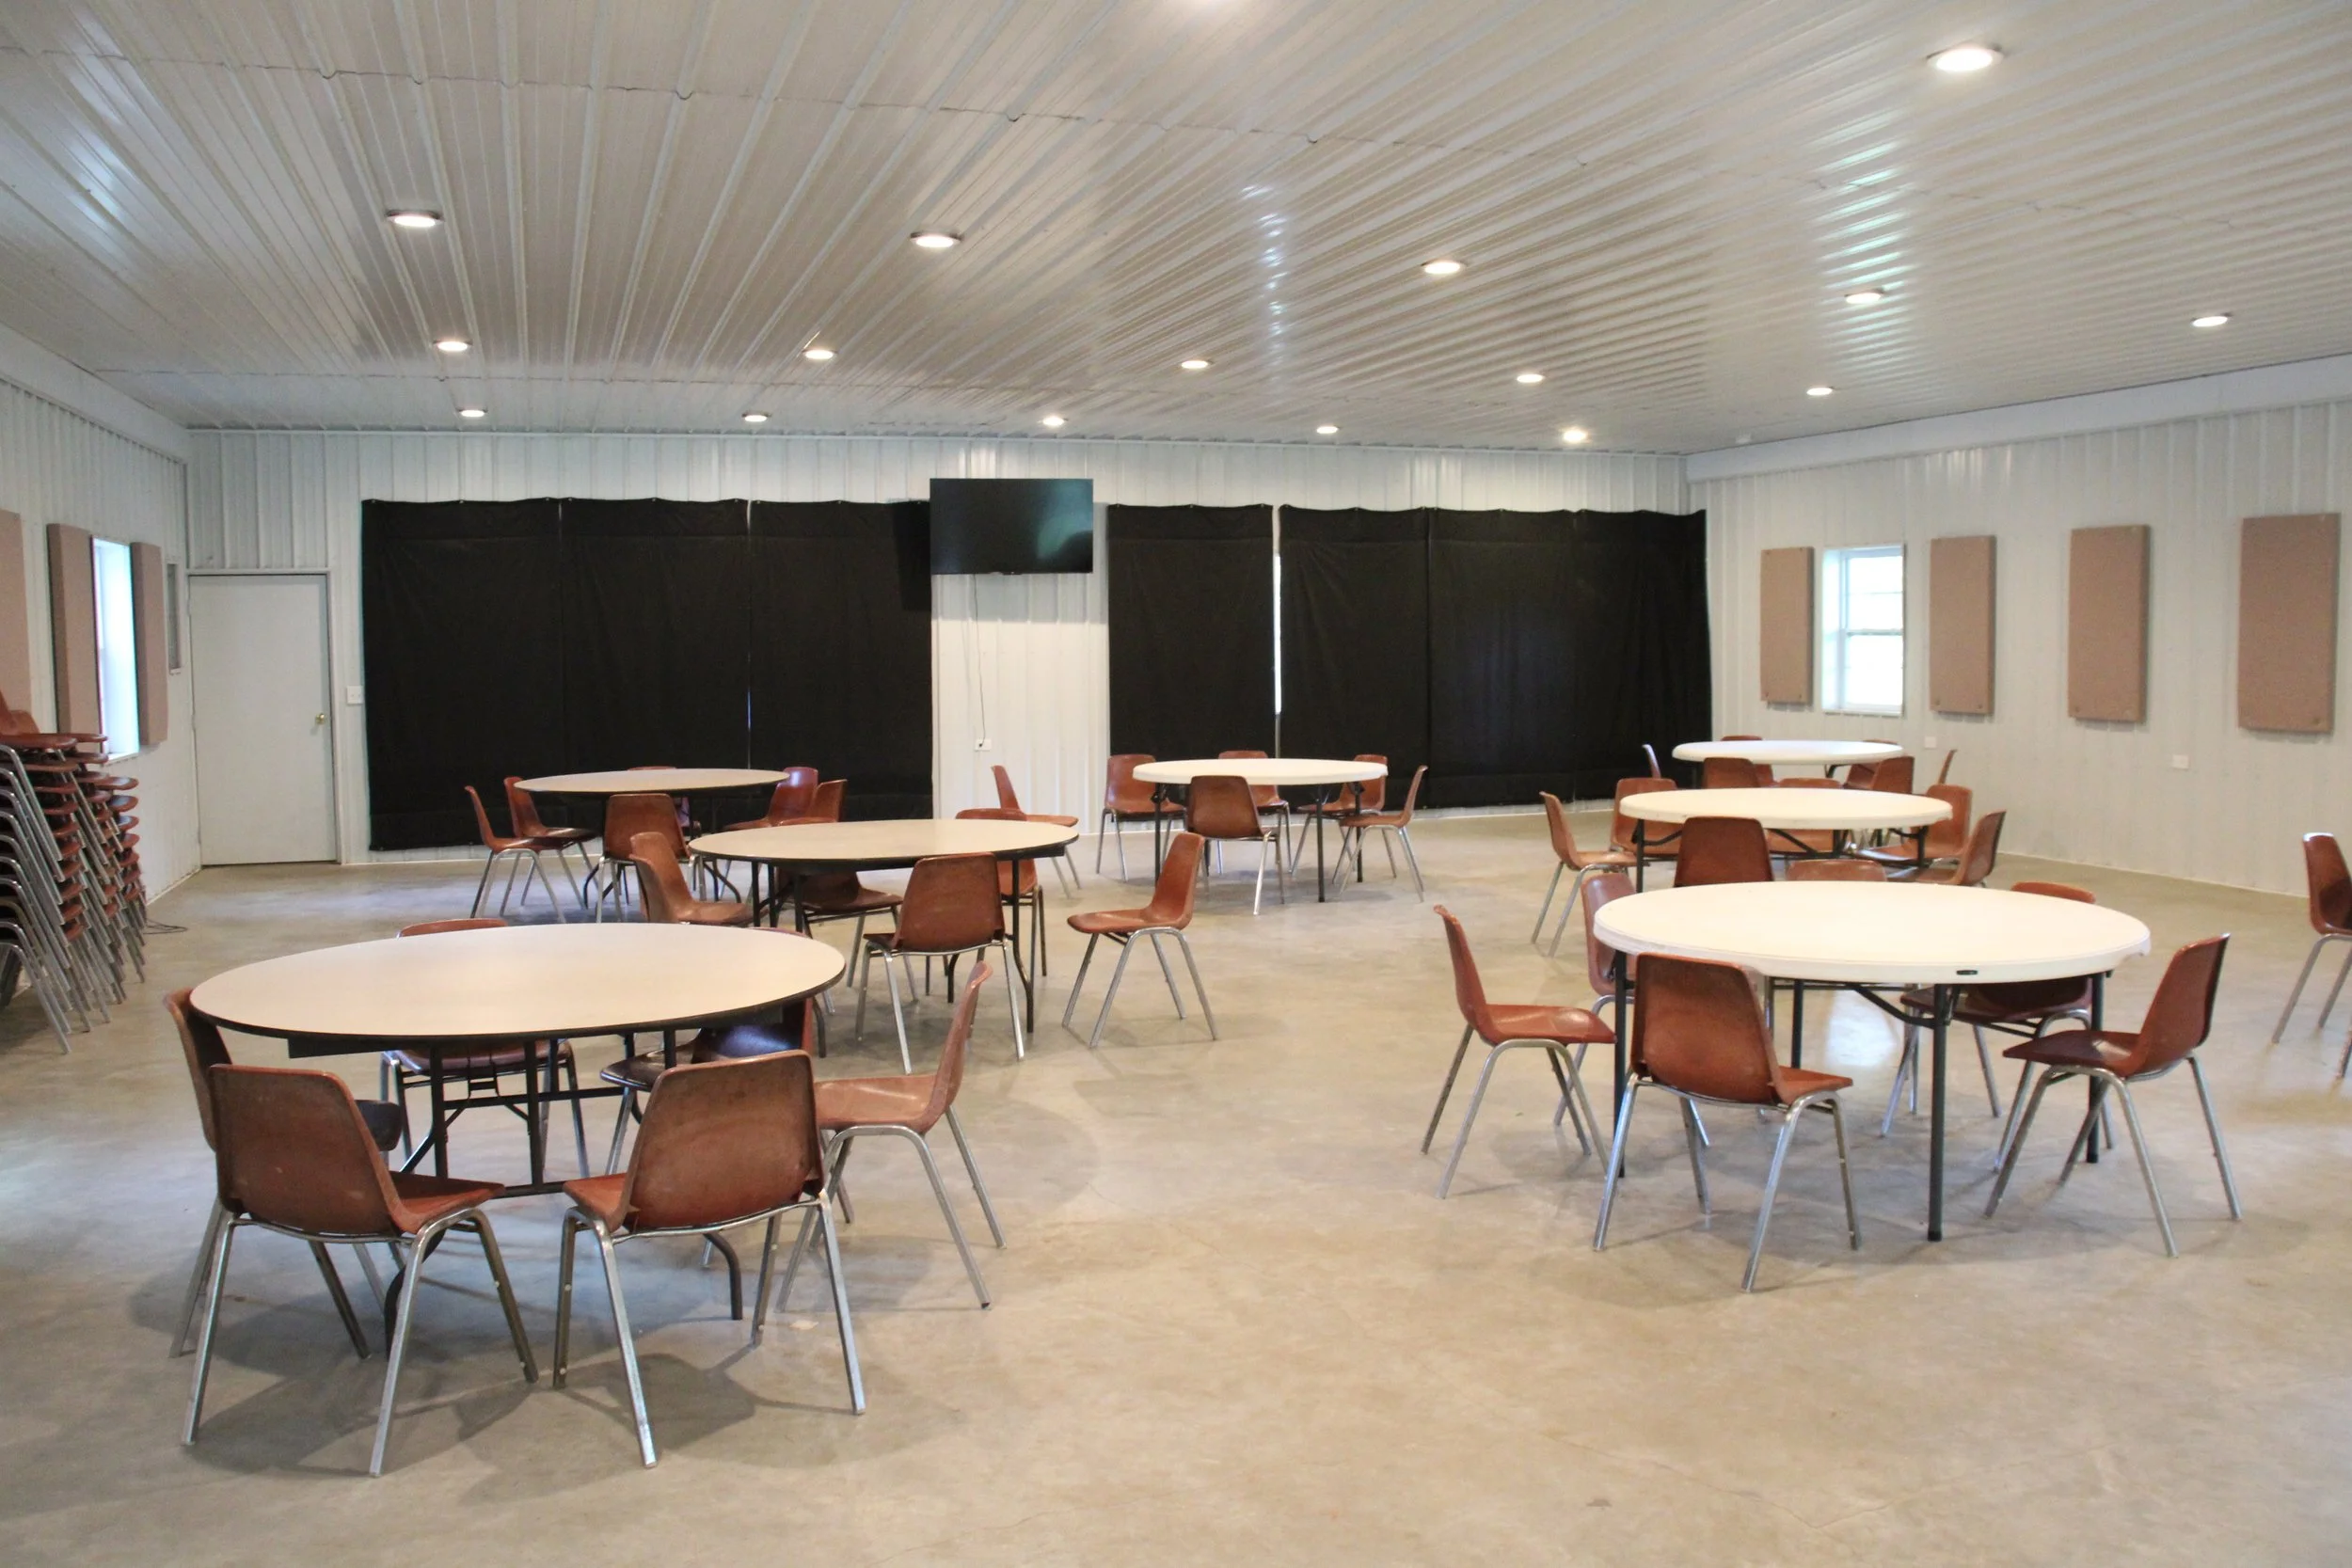
Robb Lodge
Robb Lodge is a versatile venue ideal for meetings, retreats, and group gatherings. With tables and chairs, it comfortably seats up to 56 guests using eight round tables. A chairs-only setup accommodates up to 70 guests, while an auditorium-style arrangement can seat as many as 200. If your event requires tables for more than 56 guests, please contact us to discuss additional options.
-
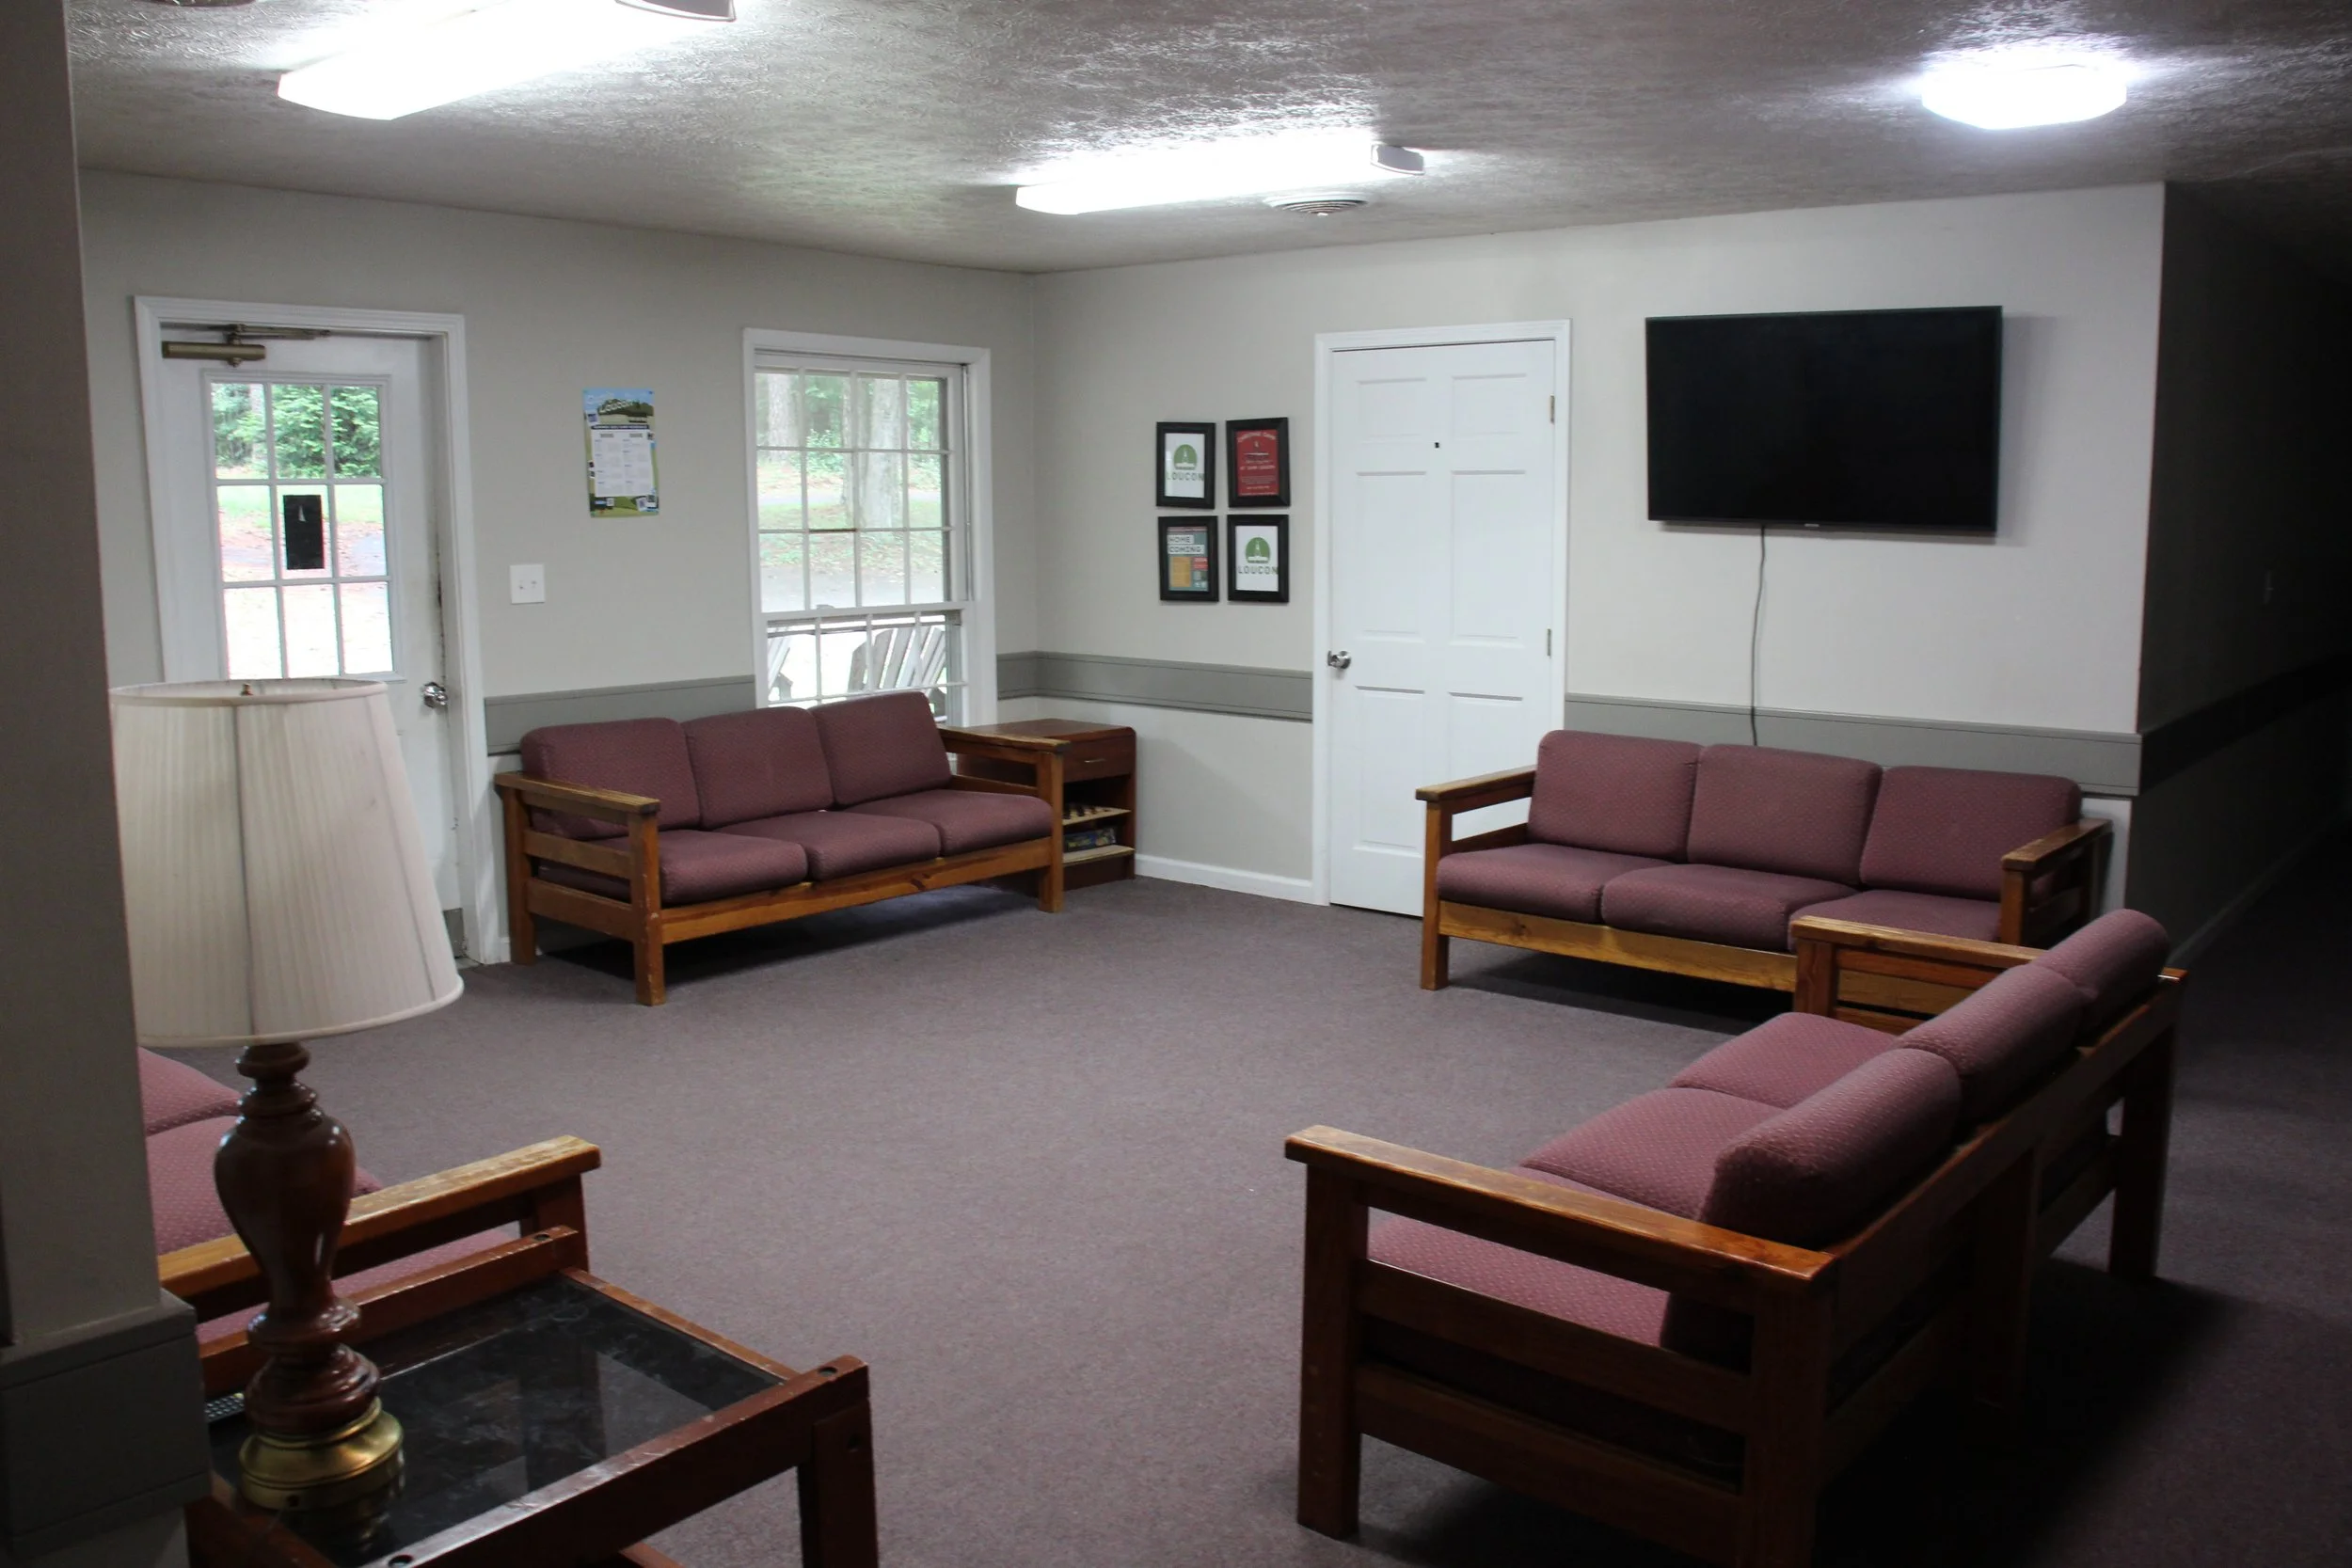
Munday Lodge
Munday provides several comfortable meeting spaces for small to medium-sized groups. The Dining Room seats up to 30 guests, the Break Room accommodates up to 25, and the Conference Room seats 40–45 guests. For groups larger than 45, additional space may be available upon request.
-
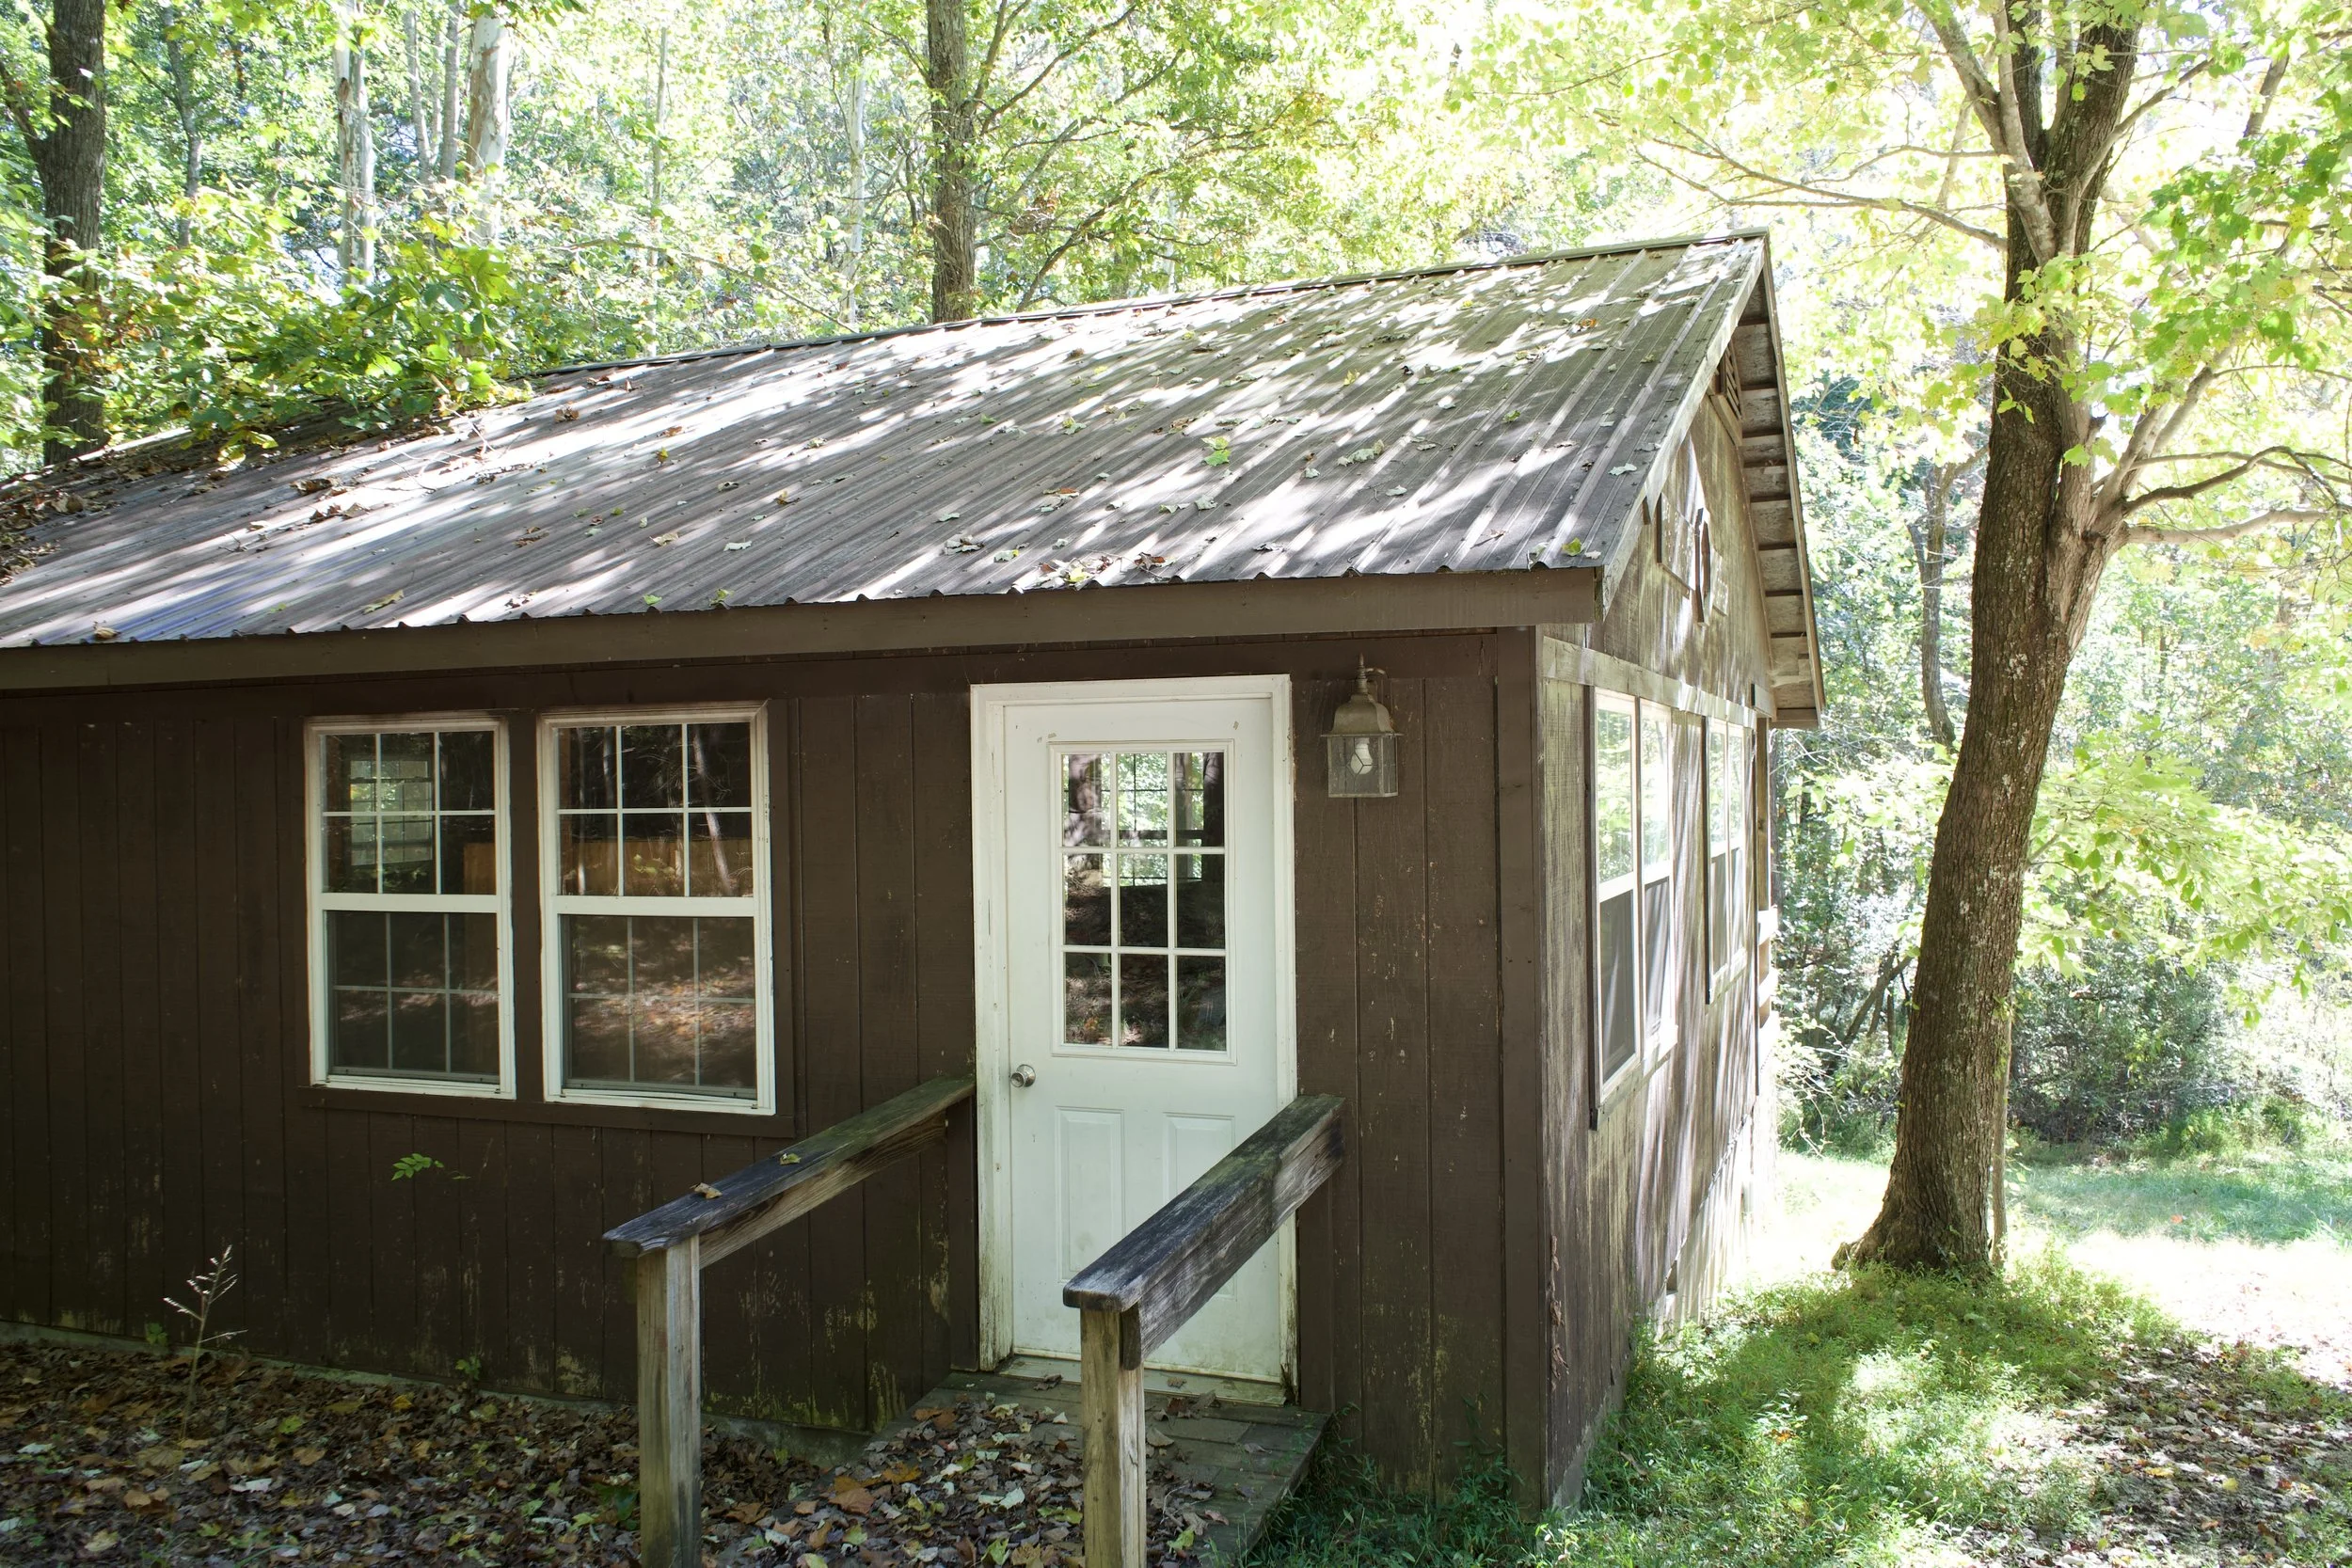
New Song Lodge
New Song Lodge is perfect for small group meetings, workshops, and retreats. The space accommodates 30–40 guests in a chairs-only setup. For groups larger than 30, please contact us to discuss additional options. During warmer months, the nearby picnic shelter provides a great outdoor alternative for larger gatherings.
-
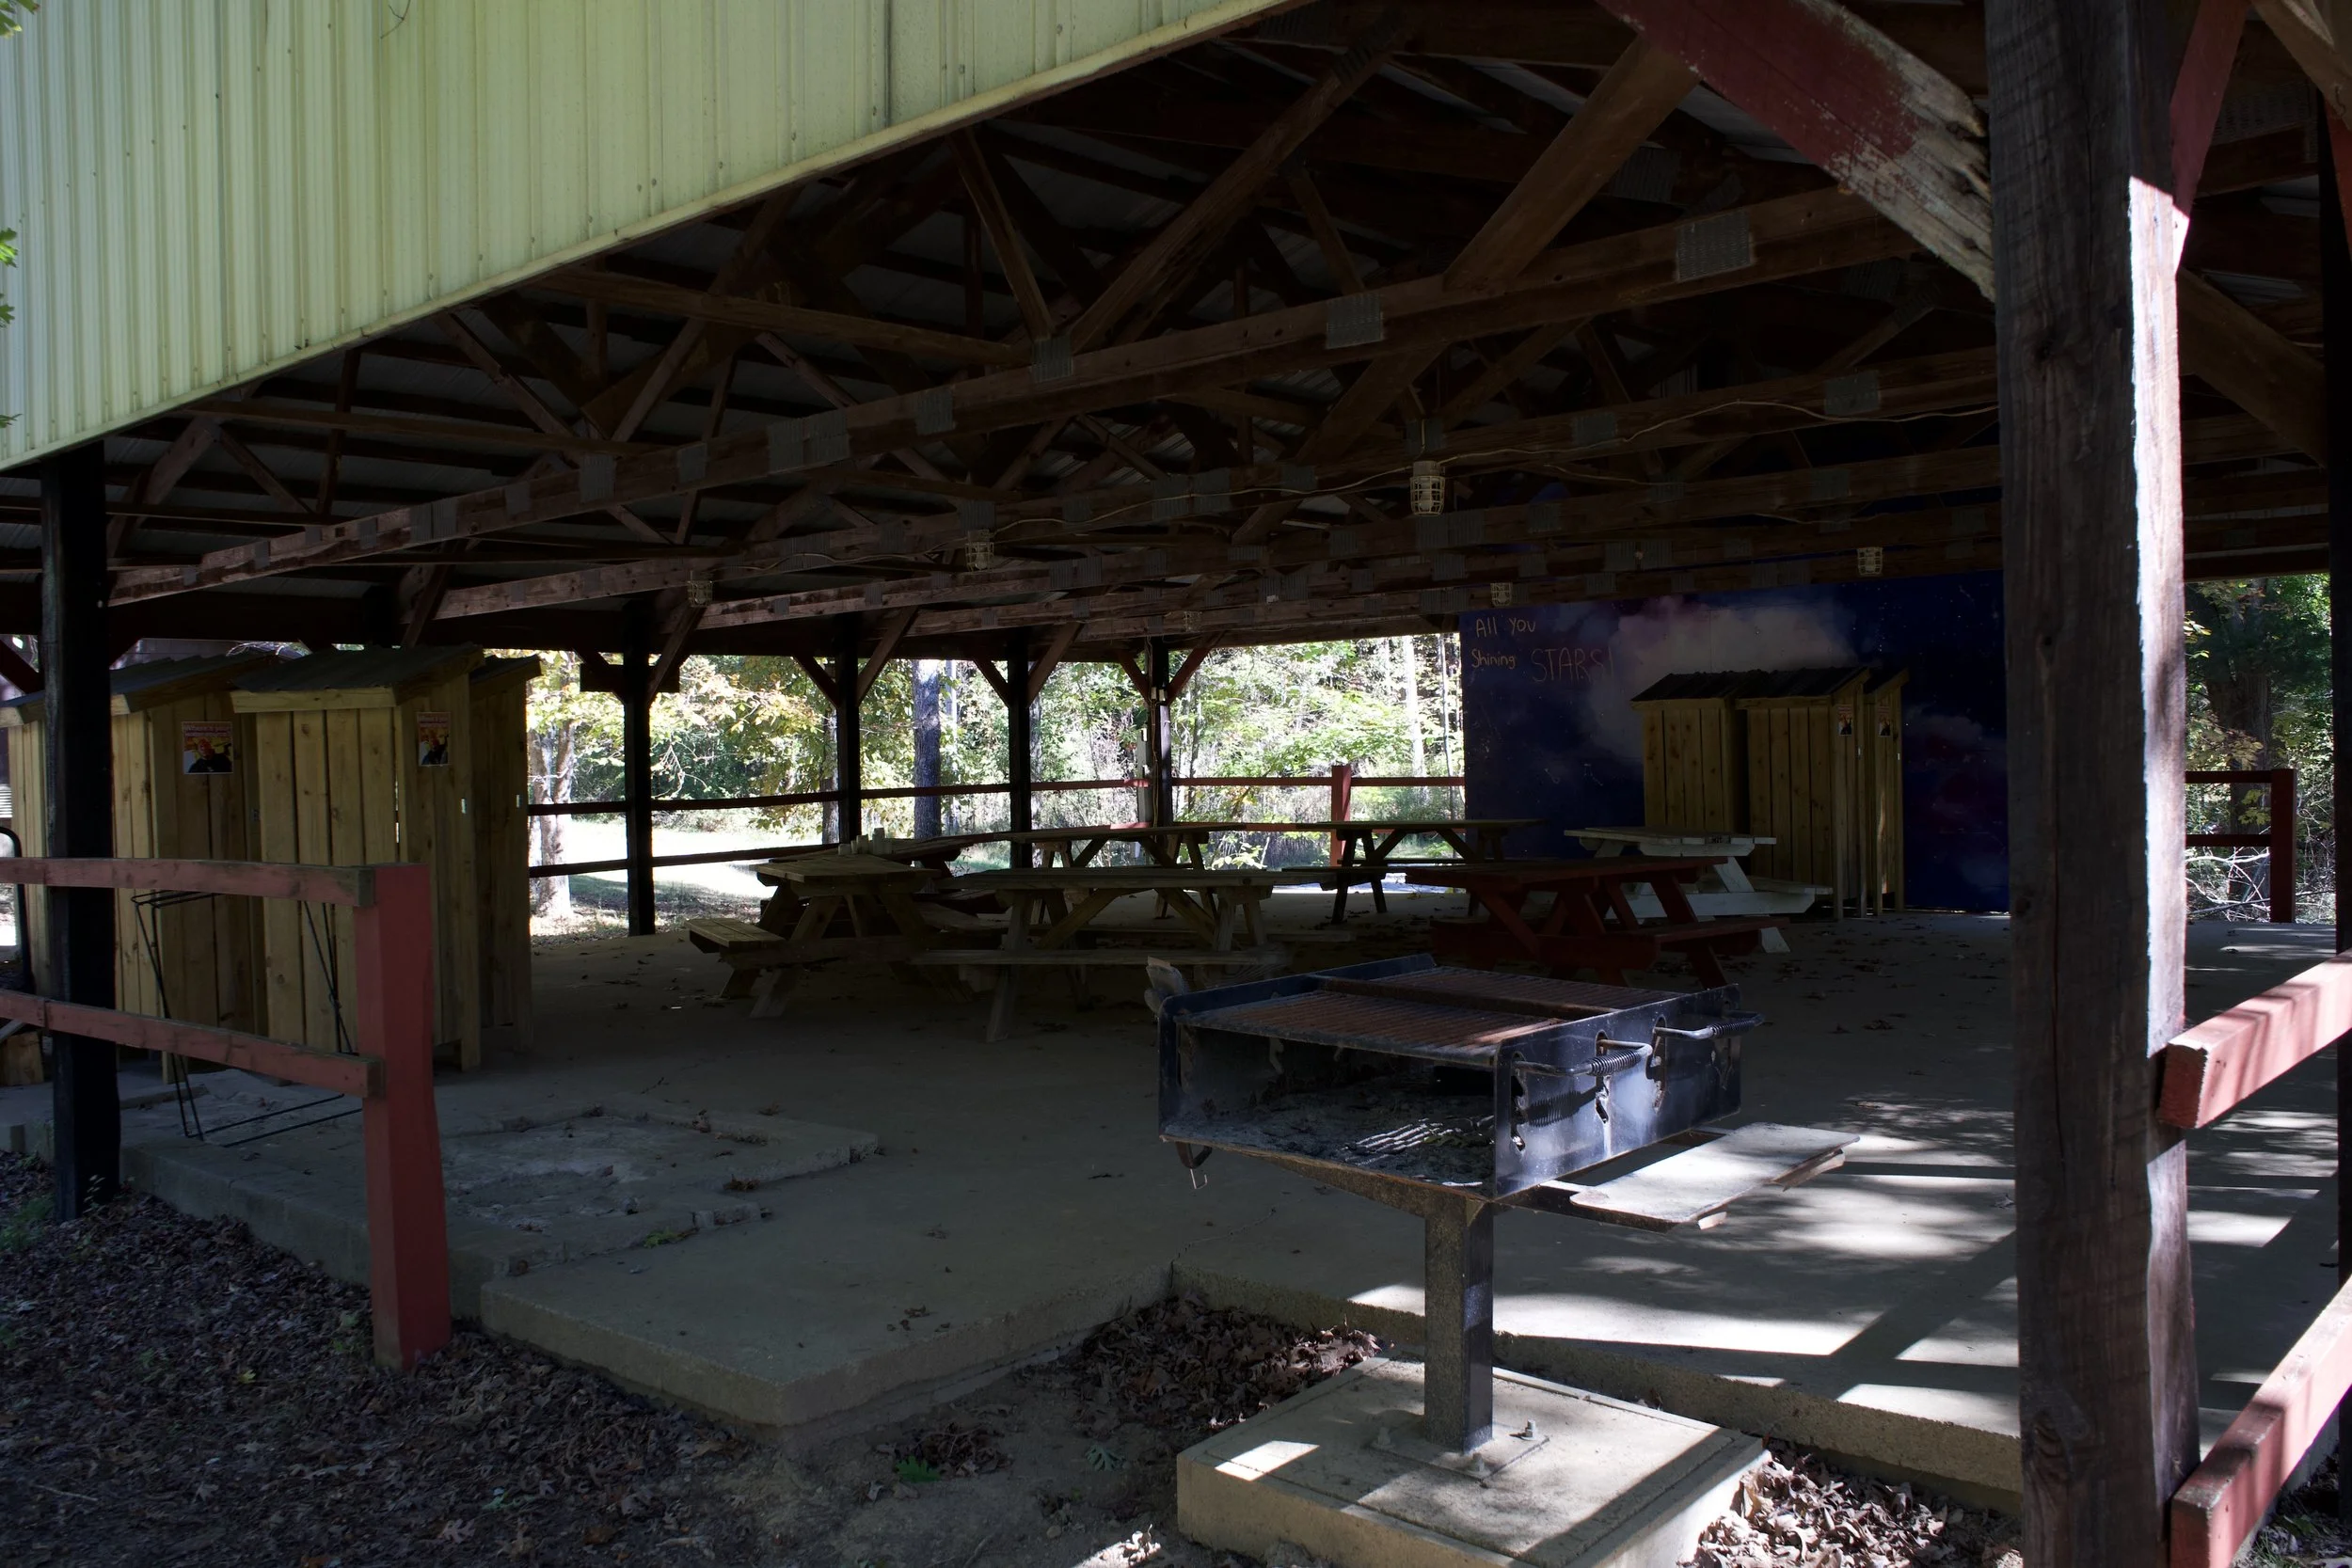
Rau Pavilion
-
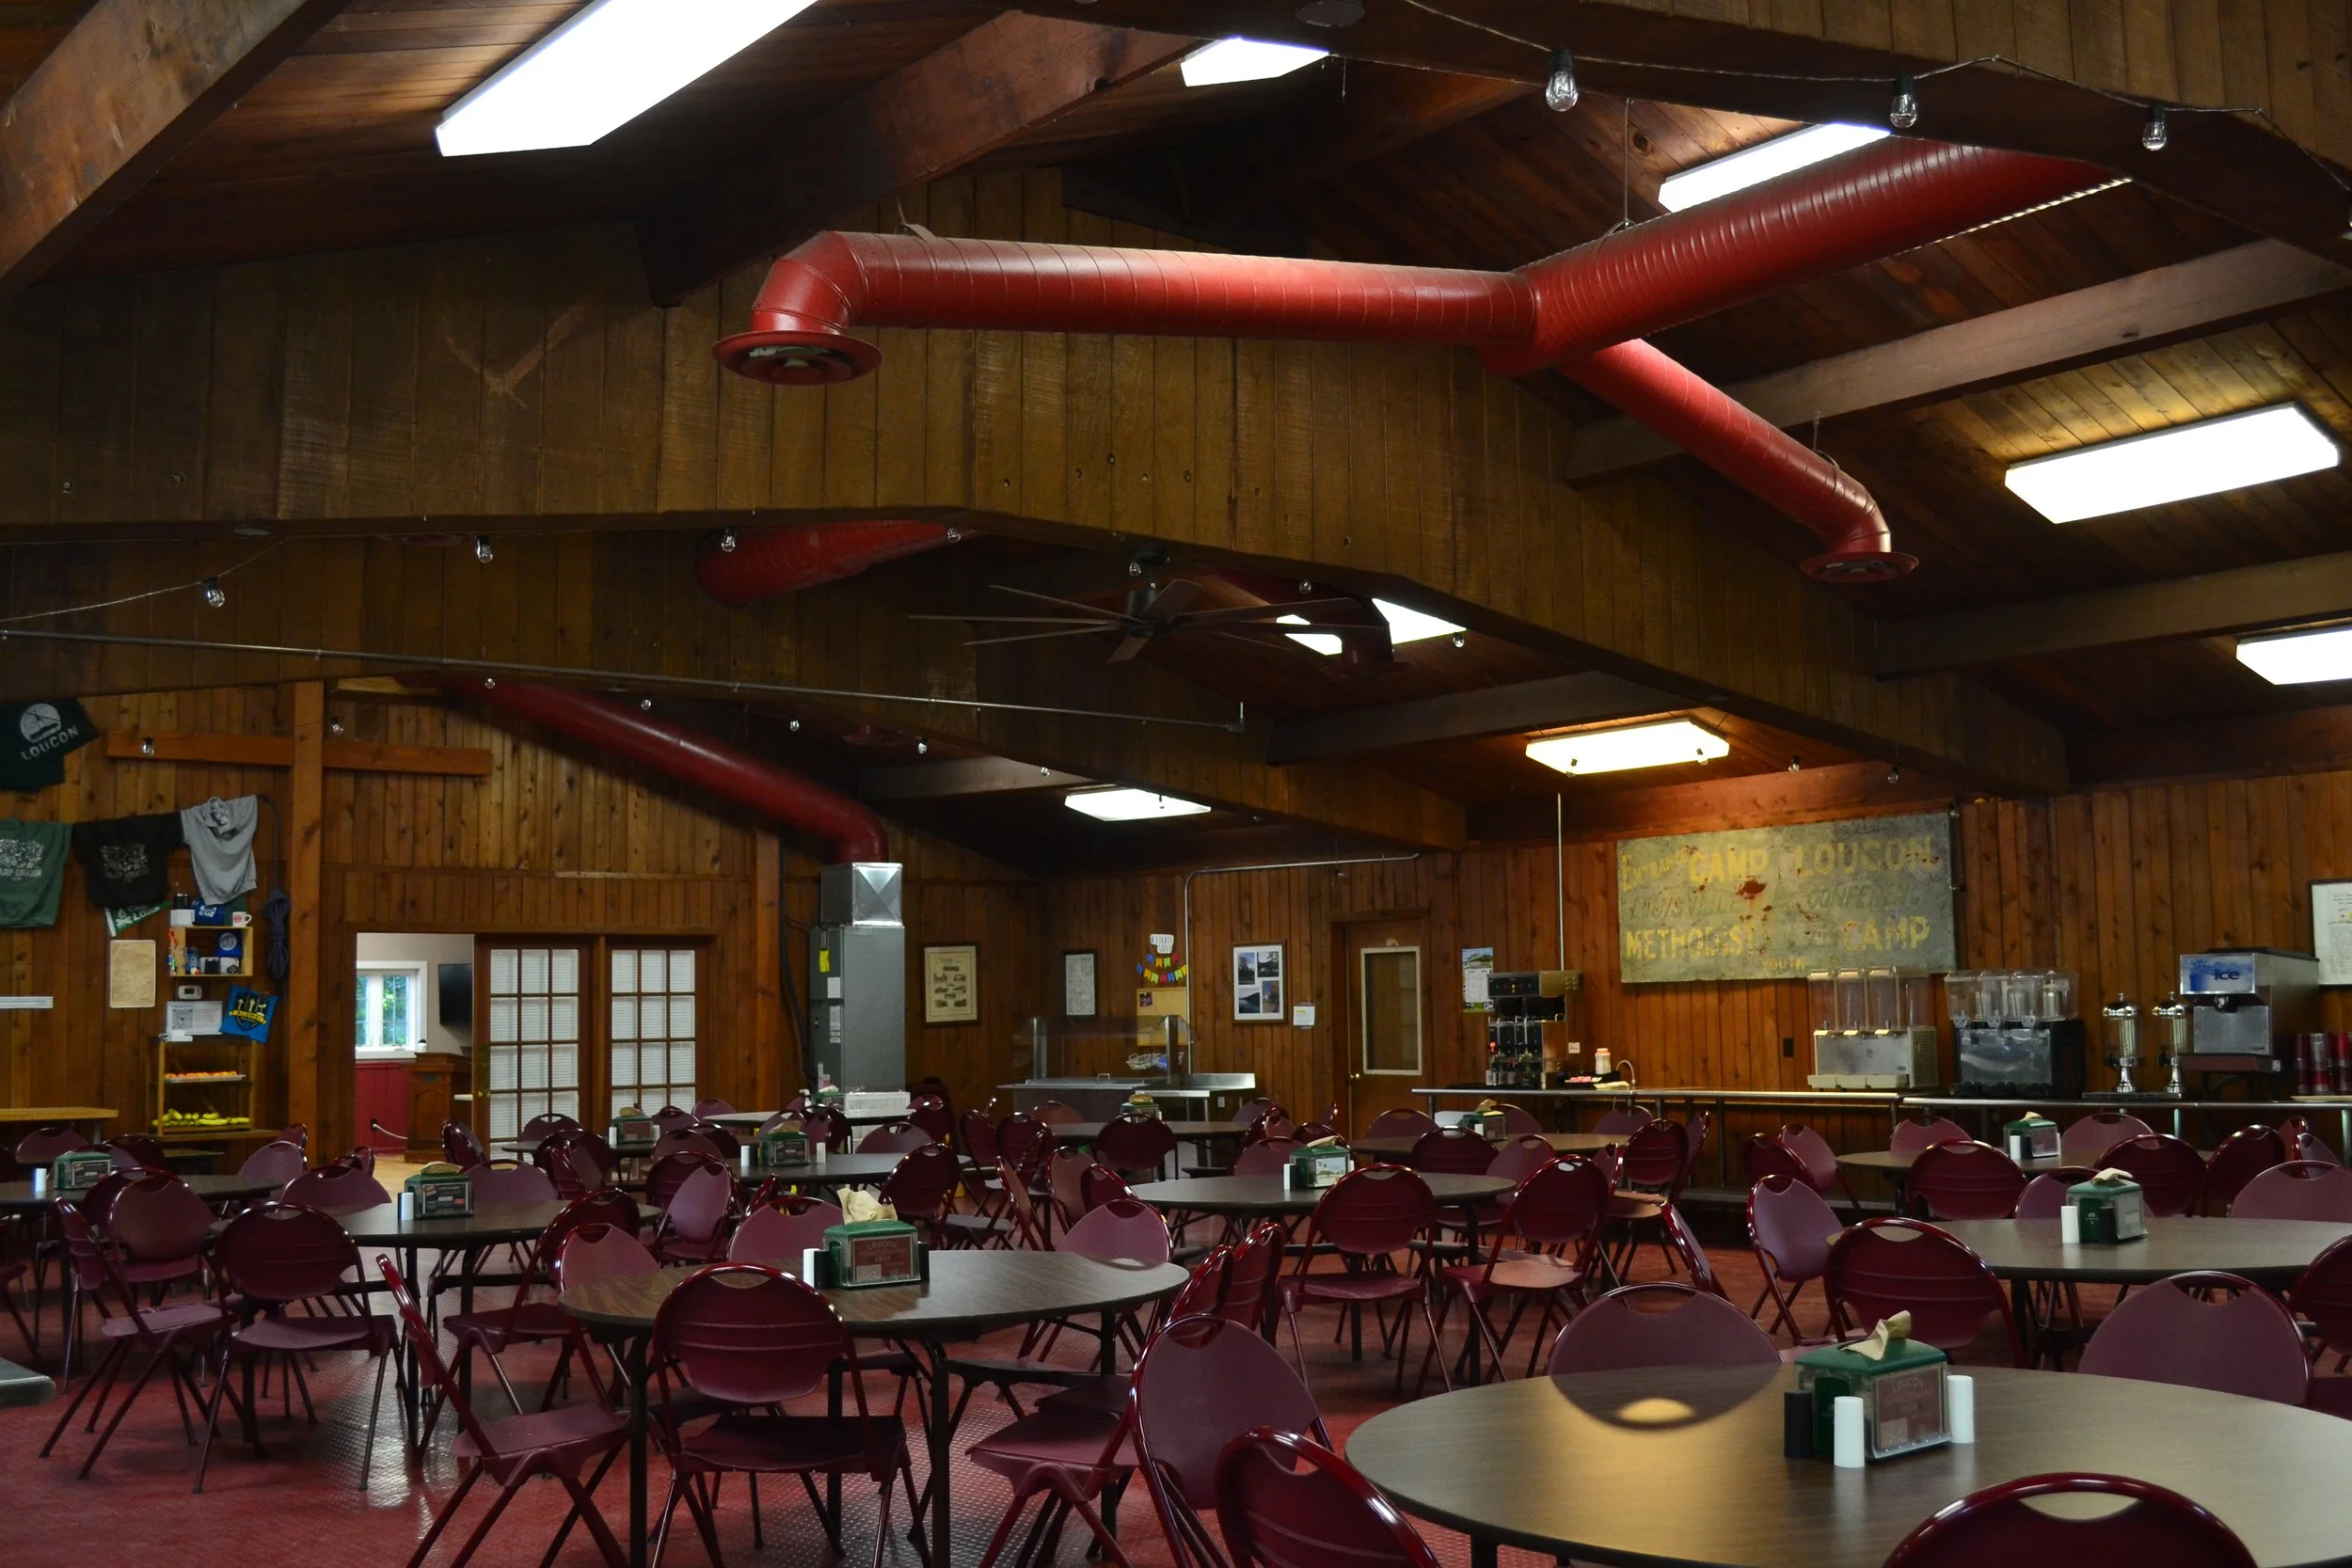
Dining Hall

Ready to Start Planning?
Our retreat team will help you choose lodging, activities, meals, and everything you need.